Exploring Different Types of Modular Kitchen Works
In recent years, modular kitchens have gained immense popularity due to their functionality, aesthetic appeal, and efficient use of space. A modular kitchen typically consists of pre-made cabinet parts, often made of diversified materials such as wood, laminate, or steel, assembled in various configurations to suit the space and user requirements. Let's delve into the different types of modular kitchen works that cater to diverse needs and preferences.
1. Straight Modular Kitchen
The straight modular kitchen is one of the simplest and most efficient layouts. It features a single straight counter and storage cabinets along one wall. This type of design works well in smaller kitchens or studio apartments where space is limited. It offers easy accessibility to all kitchen essentials without compromising on functionality.
2. L-Shaped Modular Kitchen
An L-shaped modular kitchen utilizes two adjacent walls to form an L shape. This layout maximizes corner space and provides ample room for storage and countertop workspace. It is versatile and suits both small and medium-sized kitchens, offering efficient workflow and easy access to various cooking zones.
3. U-Shaped Modular Kitchen
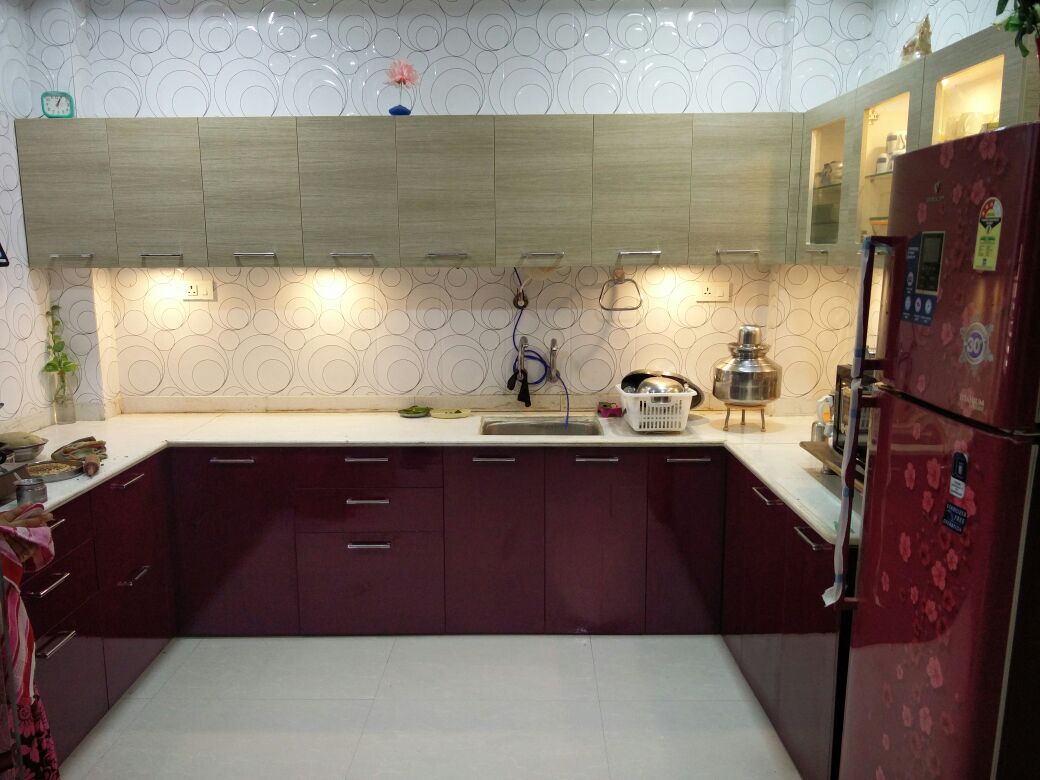
The U-shaped modular kitchen is characterized by cabinets and countertops along three adjacent walls, forming a U shape. This design offers extensive storage options and plenty of workspace. It is ideal for larger kitchens and for those who require a lot of storage and countertop area for meal preparation.
4. Parallel Modular Kitchen
In a parallel modular kitchen, two straight counters are placed parallel to each other along opposite walls. This layout is perfect for narrow or elongated kitchen spaces where two people can work simultaneously without interfering with each other's tasks. It provides a balanced workflow and efficient utilization of space.
5. Island Modular Kitchen
An island modular kitchen features a freestanding countertop unit placed in the center of the kitchen space. This design adds extra storage, workspace, and often doubles as a dining or serving area. Island kitchens are popular in larger homes or open-plan living areas, where they serve as a focal point and encourage social interaction during meal preparation.
6. Peninsula Modular Kitchen
Similar to an island kitchen, a peninsula modular kitchen includes a protruding countertop or storage unit that extends from one of the kitchen walls. It provides additional workspace and storage while maintaining an open layout. Peninsula kitchens are suitable for semi-open spaces or kitchens that adjoin dining or living areas.
7. Modular Kitchen Cabinets
Beyond layout configurations, modular kitchen works also include various types of cabinets and storage solutions such as tall units, base units, wall units, and corner solutions. These cabinets are designed to optimize space, enhance functionality, and complement the overall kitchen design aesthetic.
8. Modular Kitchen Accessories
Accessories play a crucial role in enhancing the usability and efficiency of a modular kitchen. They include pull-out drawers, carousel units, cutlery organizers, corner solutions, and pantry units. These accessories help in organizing kitchen essentials, maximizing storage capacity, and ensuring easy accessibility during cooking.
Conclusion
Choosing the right type of modular kitchen work depends on factors such as kitchen size, layout preferences, cooking habits, and aesthetic preferences. Whether you opt for a compact straight kitchen or a spacious island layout, modular kitchens offer versatility, efficiency, and style to meet the demands of modern living. Understanding these different types of modular kitchen works allows homeowners to make informed decisions and create a kitchen space that is both functional and visually appealing.